




Checking the clearance between piston rings and grooves
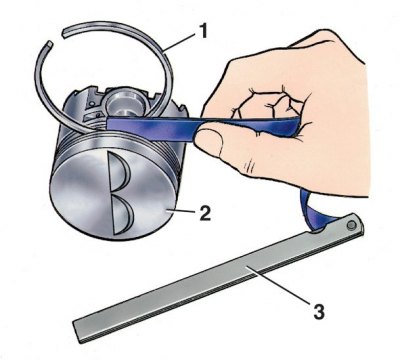
1 – piston ring; 2 – piston; 3 – set of feeler gauges
Checking the height clearance
Check the height clearance between the grooves and the rings as shown in the figure by inserting the ring into the corresponding groove.
The nominal (calculated) clearance for the upper compression ring is 0.045–0.08 mm, for the second – 0.025–0.06 mm, and for the oil scraper ring – 0.02–0.055 mm. The maximum permissible clearances during wear are 0.15 mm.
Checking the gap in the lock
Check the gap in the piston ring lock with a set of feeler gauges, inserting the rings into a gauge with a bore diameter equal to the nominal ring diameter with a tolerance of ±0.003 mm. For normal-sized rings, gauge 67.8125.9501 can be used.
The gap should be within 0.25–0.45 mm for all new rings. The maximum allowable gap when worn is 1 mm. If the gap is insufficient, file down the mating surfaces, and if it is too large, replace the rings.
(Information taken from the website www.vazbook.ru)