




Determining the gap on the scale
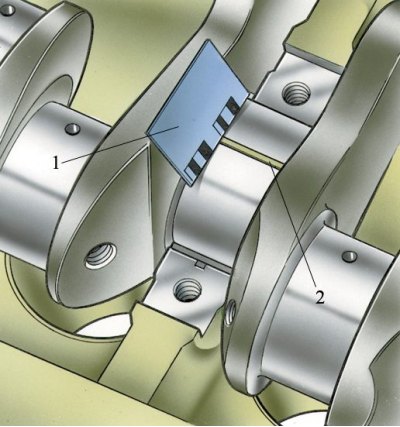
1 – scale; 2 – calibrated wire
Do not perform any adjustment operations on the liners. If there are any scuffs, scratches or deviations in the antifriction layer, replace the liners.
Examination
1. Check the clearance between the bearing shells and the crankshaft journals:
- place a piece of calibrated plastic wire on the neck being tested;
- install the caps with the main bearings and tighten the cap mounting bolts to a torque of 80.4 N·m (8.2 kgf·m).
2. Remove the covers and determine the gap size by the amount of flattening of the wire on the packaging scale.
3. The clearance between the crankshaft journals and the liners can also be determined by calculation, by measuring the diameters of the main journals, the bearing beds and the thickness of the liners.
4. The nominal calculated gap is 0.050–0.095 mm. If it is less than the limit (0.15 mm), then these liners can be used again. If the gap is greater than the limit, replace the liners on these journals with new ones. If the crankshaft journals are worn and ground to the repair size, then replace the liners with repair ones of increased thickness (see table Diameters of connecting rod journals, mm).
Thickness of main bearing shells, mm
Nominal | Enlarged (repair) | |||
0,25 | 0,50 | 0,75 | 1,0 | |
1,824 | 1,949 | 2,074 | 2,199 | 2,324 |
1,831 | 1,956 | 2,081 | 2,206 | 2,331 |
The original is available on the website [VazBook]
A sign of correct assembly and mating of the journals with the liners is the free rotation of the crankshaft.
Numbers 0.25; 0.50, etc. indicate the amount of reduction in the diameter of the crankshaft journals after grinding.