




Contents: Examination ↓ Editing ↓
Examination
Be sure to do this if you are repairing a car that has suffered an accident. A deformed beam can cause overloads and noise in the rear axle. Check the beam in both horizontal and vertical planes in the following order.
Attach a square flange A.70172 to each end of the beam. The side of the square is 150 mm and ground. Mount the beam with flanges on identical prisms so that the surface of the housing mating to the beam is in the vertical plane. Check the deformation of the beam by placing a square against the outer (Fig. 129) and side surfaces of flange A.70172.
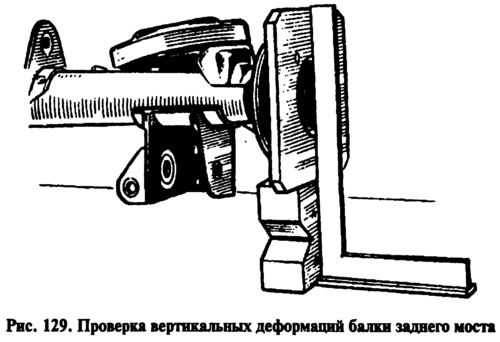
If the beam is not deformed, the square will fit tightly. Check the deformation with a feeler gauge, if the 0.2 mm feeler gauge passes on any flange, the beam must be straightened.
Check the perpendicularity of the gearbox mounting surface relative to the support surface of the A.70172 flange using a square. A 0.2 mm feeler gauge should not pass. If the deformation exceeds the specified value, the beam must be straightened.
Editing
Attach flanges A.70172 to each end of the beam, used only when straightening the beam. Mount the beam with flanges on the support of the hydraulic press 1 so that the ends of the clamping crossbar 2 (Fig. 130) are in the deformation zone of the beam, which is most often at a distance of 200-300 mm from its flanges. Mount the stand 6 with the indicator so that the indicator leg rests against the upper part of the side surface of the flange, and the indicator pointer is on the division equal to the value of the beam deformation, measured with a feeler gauge before straightening the beam.
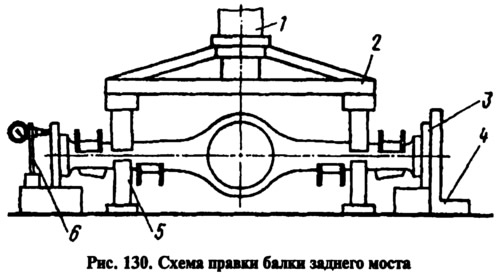
Installed under the beam (in the deformation zone) limit stops 5, straighten it with a hydraulic press sequentially in the horizontal and vertical planes, monitoring the results of straightening with a feeler gauge on a square 4 or on an indicator.
(The original source is published on the website: vazbook.ru)
The maximum press force at the point of load application should not exceed 10,000 kgf, so that excessive deformation of the beam casing section does not occur. With the stop height 5 correctly selected experimentally, the beam can be straightened without using a square or indicator, followed by checking for deformation. Remove the beam from the press and check it as indicated above, replacing flanges 3 (A.70172) with test ones.
In the absence of appropriate equipment, as an exception, straightening is allowed sequentially from each side, but with mandatory verification of deformation on both sides.
After all the adjustments have been made, thoroughly wash the beam and check the quality of the seams, the tightness of the beam, and the cleanliness inside the beam (absence of burrs, chips and oil residues) and the cleanliness of the breather. Then paint the beam from the outside to protect it from corrosion.