




Assembled piston-pin-connecting rod kit mounted on fixture A.95615 for pin pressing-out test
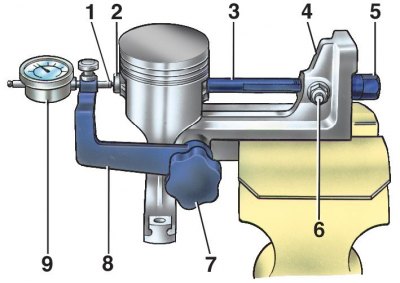
1 – indicator pin in contact with the end of the rod; 2 – the head of the rod in contact with the finger; 3 – threaded rod with groove; 5 – rod nut; 6 – thrust pin of the rod; 7 – bracket clamp handle; 8 – indicator bracket; 9 – indicator
The strength of the pin pressing is checked after the connecting rod-pin-piston group is assembled using a torque wrench and device A.95615.
1. Clamp base 4 (see fig. Assembled piston-pin-connecting rod set mounted on fixture A.95615 for pin pressing-out test) the device in a vice and install the connecting rod and piston group on it.
2. Lower the indicator bracket 8, insert the threaded rod 3 into the hole in the pin and push it into the hole in the boss until the head 2 of the rod rests against the end of the pin.
3. Screw nut 5 onto the end of the rod and tighten it so that it, in contact with the support, eliminates any possible gaps.
4. Raise bracket 8 to a horizontal position, secure it with handle 7 and install pin 1 of indicator 9 on head 2 of rod inserted into finger.
5. Set the indicator to zero and insert stop 6 into the groove of the threaded rod so that the rod does not turn.
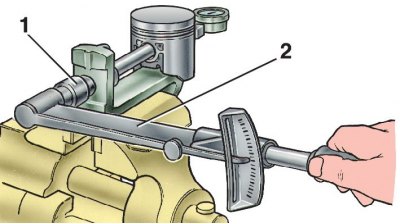
6. Using torque wrench 2, tighten nut 1 of the rod, applying a torque of 12.7 N·m (1.3 kgf·m), which corresponds to an axial load of 3.92 kN (400 kgf).
7. The pin is seated correctly in the connecting rod if, after the torque wrench is released and the nut is returned to its original position, the indicator arrow returns to zero.
[The material is posted on the website VAZBOOK.ru]
8. If the pin slips in the upper head of the connecting rod, replace the connecting rod with a new one.