




Carefully inspect the parts. Cracks of any kind on the piston, piston rings, pin, connecting rod and its cover are not allowed. If there are deep scratches on the working surface of the liners, replace the liners with new ones.
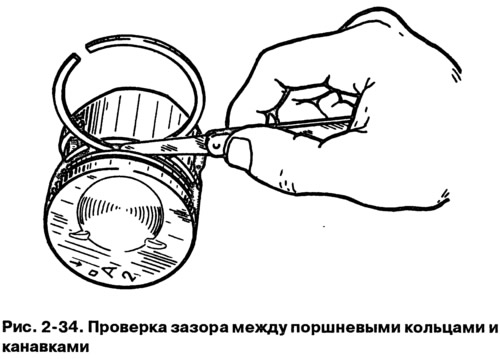
Clearance between piston rings and grooves check with a set of feeler gauges as shown in Fig. 2-34, inserting the ring into the appropriate groove. The calculated gap (rounded to 0.01 mm) for new parts is 0.04-0.07 mm for the upper compression ring, 0.03-0.06 mm for the lower one and 0.02-0.05 mm for the oil scraper ring. The maximum permissible clearances during wear are 0.15 mm.
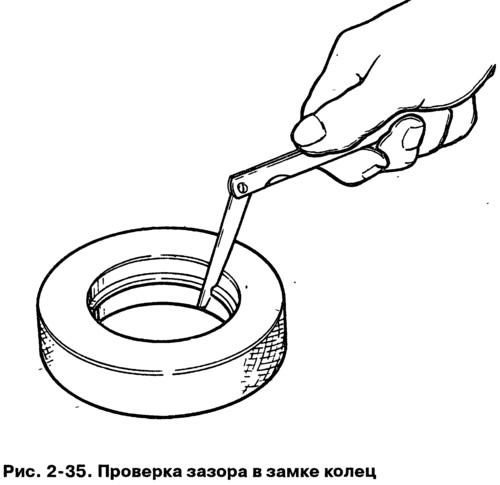
Gap in the lock check the piston rings with a set of feeler gauges, inserting the rings into a gauge (Fig. 2-35) with a bore diameter equal to the nominal ring diameter with a tolerance of ±0.003 mm. For normal-size rings with a diameter of 82 mm, gauge 67.8125.9502 can be used.
(The material is posted on the online resource: vazbook)
The gap should be within 0.25-0.45 mm for all new rings. The maximum allowable gap when worn is 1 mm.