




Crankshaft
Inspect the crankshaft. Cracks in any place of the crankshaft are not allowed. Scratches, nicks and marks are not allowed on the surfaces mating with the working edges of the seals.
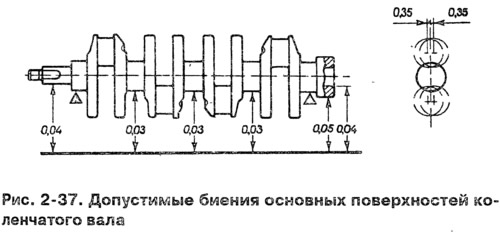
Install the crankshaft with the outer main journals on two prisms (Fig. 2-37) and check the runout with an indicator:
- root necks (no more than 0.03 mm);
- landing surfaces for the sprocket and bearing of the drive shaft of the gearbox (no more than 0.04 mm);
- surface mating with the seal (no more than 0.05 mm).
Measure the diameters of the main and connecting rod journals. The journals should be ground if their wear is more than 0.03 mm or the ovality of the journals is more than 0.03 mm, and also if there are burrs and scratches on the journals.
Grind the journals down to the nearest repair size (fig. 2-36).
When grinding, maintain the dimensions of the neck fillets similar to those indicated on fig. 2-36 for normal crankshaft dimensions. The ovality and taper of the main and connecting rod journals after grinding should be no more than 0.005 mm.
The offset of the crankpin axes from the plane passing through the axes of the crankpins and main journals after grinding should be within ±0.35 mm (Fig. 2-37). To check, install the shaft with the outer main journals on prisms and adjust the shaft so that the axis of the crankpin of the first cylinder is in the horizontal plane passing through the axes of the main journals. Then use an indicator to check the offset in the vertical direction of the crankpins of the 2nd, 3rd and 4th cylinders relative to the crankpin of the 1st cylinder.
After grinding the journals, polish them using diamond paste or GOI paste.
After grinding and subsequent finishing of the journals, remove the oil channel plugs and then process the plug seats with the A.94016/10 cutter mounted on the A.94016 spindle. Thoroughly wash the crankshaft and its channels to remove any remaining abrasive and blow them out with compressed air. Press in new plugs with the A.86010 mandrel and mark each one at three points with a center punch.
On the first cheek of the crankshaft, mark the amount of reduction of the main and connecting rod journals (for example, K 0.25; W 0.50).
Inserts
No adjustment operations should be performed on the liners. If there are any scuffs, scratches or delamination, replace the liners with new ones.
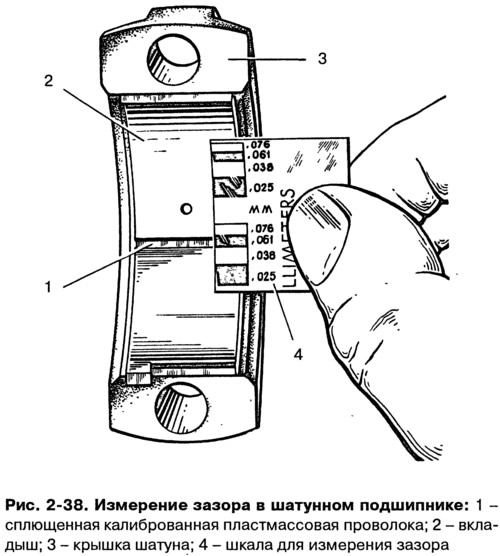
The clearance between the liners and the crankshaft journals is checked by calculation (having measured the parts). It is convenient to use a calibrated plastic wire to check the gap. In this case, the checking method is as follows:
- thoroughly clean the working surfaces of the liners and the corresponding neck and place a piece of plastic wire on its surface;
- install the connecting rod with the cap or the main bearing cap on the journal (depending on the type of cervix being checked) and tighten the nuts or bolts. Tighten the connecting rod bolt nuts to 51 N·m (5.2 kgf·m) and the main bearing cap bolts to 80.4 N·m (8.2 kgf·m);
- remove the lid and, using the scale on the packaging and the flattening of the wire, determine the size of the gap (Fig. 2-38).
The nominal calculated clearance is 0.02-0.07 mm for connecting rod journals and 0.026-0.073 mm for main journals. If the clearance is less than the maximum (0.1 mm for connecting rod journals and 0.15 mm for main journals), then you can use these inserts again.
If the gap is greater than the maximum, replace the bearing shells on these journals with new ones.
If the crankshaft journals are worn and ground to a repair size, then replace the liners with repair ones (increased thickness).
Thrust half rings
Just like on the liners, no adjustment operations can be performed on the half rings. In case of scoring, scratches or delamination, replace the half rings with new ones.
The half rings are also replaced if the axial clearance of the crankshaft exceeds the maximum permissible value of 0.35 mm. Select new half rings of the nominal thickness or increased by 0.127 mm to obtain an axial clearance within 0.06-0.26 mm.
The crankshaft axial clearance is checked using an indicator as described in Chapter "Engine assembly" (Fig. 2-14).
The axial clearance of the crankshaft can also be checked on the engine installed in the vehicle. In this case, the axial movement of the crankshaft is created by pressing and releasing the clutch pedal, and the clearance value is determined by the movement of the front end of the crankshaft.
Flywheel
Check the condition of the toothed rim and replace the flywheel if the teeth are damaged. If the flywheel has tempered colours on surface 3 (Fig. 2-39), it is necessary to check the tension of the rim on the flywheel. The rim should not turn at a torque of 590 N·m (60 kgf·m).
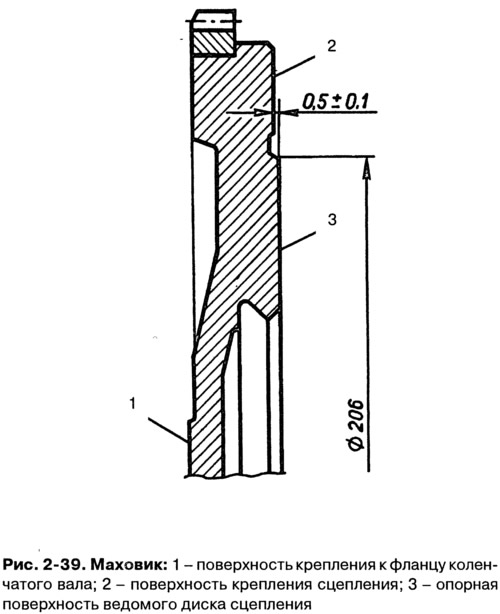
On surface 1 of the flywheel adjacent to the crankshaft flange and on surface 3 under the driven clutch disc, scratches and burrs are not allowed.
Remove scratches and burrs on surface 3 by turning, removing a metal layer no more than 1 mm thick. At the same time, also turn surface 2, maintaining the size of (0.5±0.1) mm. When turning, it is necessary to ensure the parallelism of surfaces 2 and 3 relative to surface 1. The tolerance for non-parallelism is 0.1 mm.
Mount the flywheel on the mandrel, centering it on the mounting hole with an emphasis on surface 1, and check the runout of planes 2 and 3. At the extreme points, the indicator should not show runouts exceeding 0.1 mm.
[The original can be seen on the website: VAZBOOK.ru]