Deformation of the lower and upper arm axes determined by inspection.
Deformation of the front suspension cross member is determined by measuring the distance between the outer surfaces of the crossbar brackets in the area of the upper arm axle mounting bolts. This distance should be (736+1.5) mm.
If the cross member is deformed so that it is impossible to adjust the wheel alignment angles with washers while all suspension elements are in satisfactory condition, replace the cross member.
The condition of rubber-metal hinges is checked in the following order:
- make sure there is no deformation of the suspension arms, lower arm axle, or suspension cross member; jack up the front wheels of the car;
- make sure there is no deformation of the suspension arms, lower arm axle, or suspension cross member; jack up the front wheels of the car;
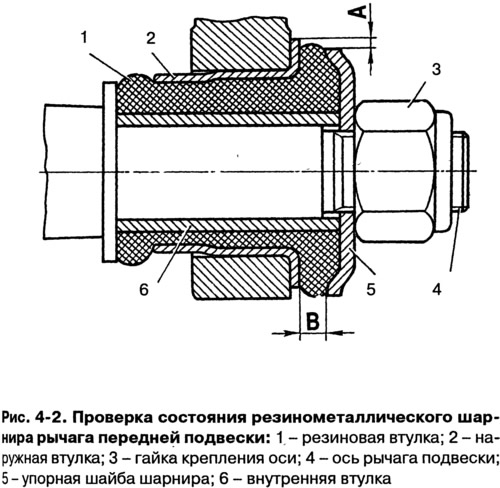
- measure the radial displacement A (Fig. 4-2) of the outer sleeve 2 relative to the inner sleeve 6 and the distance B between the thrust washer 5 and the outer end of the outer sleeve 2.
The rubber-metal joints of the upper and lower arms are subject to replacement:
- in case of ruptures and one-sided "bulging" of rubber;
- when cutting and wearing out the rubber on the ends of the hinges;
- if the radial displacement A of the outer sleeve relative to the inner one exceeds 2.5 mm;
- if size B does not fit within the range of 3-7.5 mm.
If dimension B is outside the specified limits, check that the rubber-metal joint is pressed into the lever socket correctly.
Checking the clearance in the upper ball joints is carried out in the following order:
- place the vehicle on a level, horizontal surface with a hard surface;
- lift the right (left) front of the car and remove the wheel;
- place a 230 mm high wooden block under the lower arm, closer to the ball joint, and lower the car onto it;
- make sure that the resin does not protrude from the sprue hole of the upper ball pin housing, if necessary, clean it with a file to avoid errors in measurement;
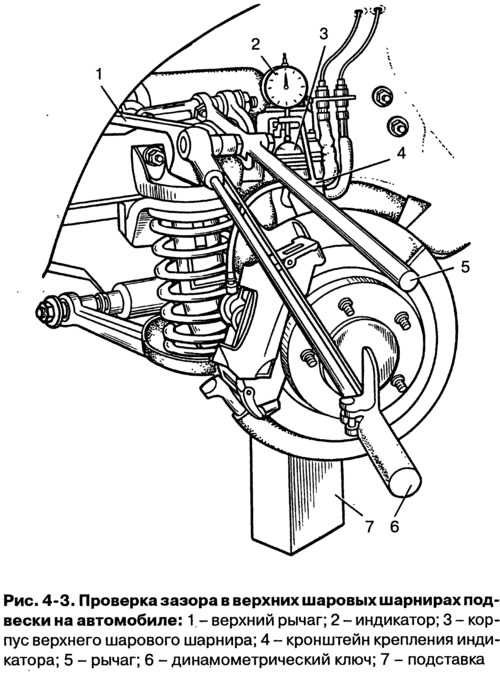
- secure bracket 4 (Fig. 4-3) of the device indicator to the upper end of the steering knuckle;
- install indicator 2 in the center of the sphere of the body 3 of the ball joint of the pin with a slight preliminary compression, and then align the zero division of the indicator scale with the arrow;
- attach a 0.7 m long fork arm 5 to the upper arm of the front suspension;
- apply a load of 196 N·m (20 kgf·m) in the vertical direction using a torque wrench6 (at the end of the fork lever 294 N) first by pressing in and then by pulling out the ball pin from the joint housing;
- record the corresponding maximum deviations of the indicator arrow;
- calculate the value of the gap in the upper ball joint by adding up the values of deviations from the zero position;
- the total indicator readings should not exceed 0.8 mm.